
Mewah
Mewah
Umalas, Kerobokan — JU1686
Residential Luxury Five-Bedroom Villa with Spa and Gym in Umalas
5 kamar tidur · 6 kamar mandi · 557 m² bangunan · 820 m² tanah
IDR 27,046,500,000$1,500,000€1,332,975
- 5
- Kamar tidur
- 6
- Kamar mandi
- 557 m²
- Luas bangunan
- 820 m²
- Tanah
- 2026
- Tahun dibangun
- Hak sewa hingga 2054
- Status kepemilikan
Properti
Tentang vila ini
Built in 2026, this bright, two-level villa sits on 820 m² of land, combining spacious living areas with extensive entertainment and wellness facilities. Warm wood finishes, textured stone, landscaped courtyards, and large windows give the home a calm, natural character.
A timber-decked entrance leads through tropical planting to a recessed doorway framed by pale stone and vertical timber slats. Inside, generous glazing and sliding glass doors connect the living and dining spaces with the pool courtyard. Cream and sand tones, wood-grain finishes, and concealed lighting create a warm, cohesive interior.
The main living and dining area overlooks the garden and swimming pool. The kitchen features wood-grain cabinetry, pale countertops, integrated appliances, and illuminated detailing, complemented by a separate stainless-steel preparation kitchen.
The villa offers four ensuite bedrooms upstairs and a fifth bedroom downstairs. Bedrooms feature generous windows and fitted storage or dressing areas. Bathrooms shown in the video include floating vanities, rounded mirrors, walk-in showers, and freestanding bathtubs.
Downstairs is dedicated to relaxation and recreation, with a movie room, pool table, mini-golf area, gym, and spa room with sauna. A curved built-in seating nook provides an additional place to unwind.
Upstairs, a Japanese-inspired garden forms a distinctive focal point. Broad timber stepping platforms cross white pebbles, surrounded by rounded rocks, sculptural plants, and vertical timber screens. Lighting beneath the platforms highlights the landscaping, while tall stairwell windows and glass balustrades bring daylight through the upper level.
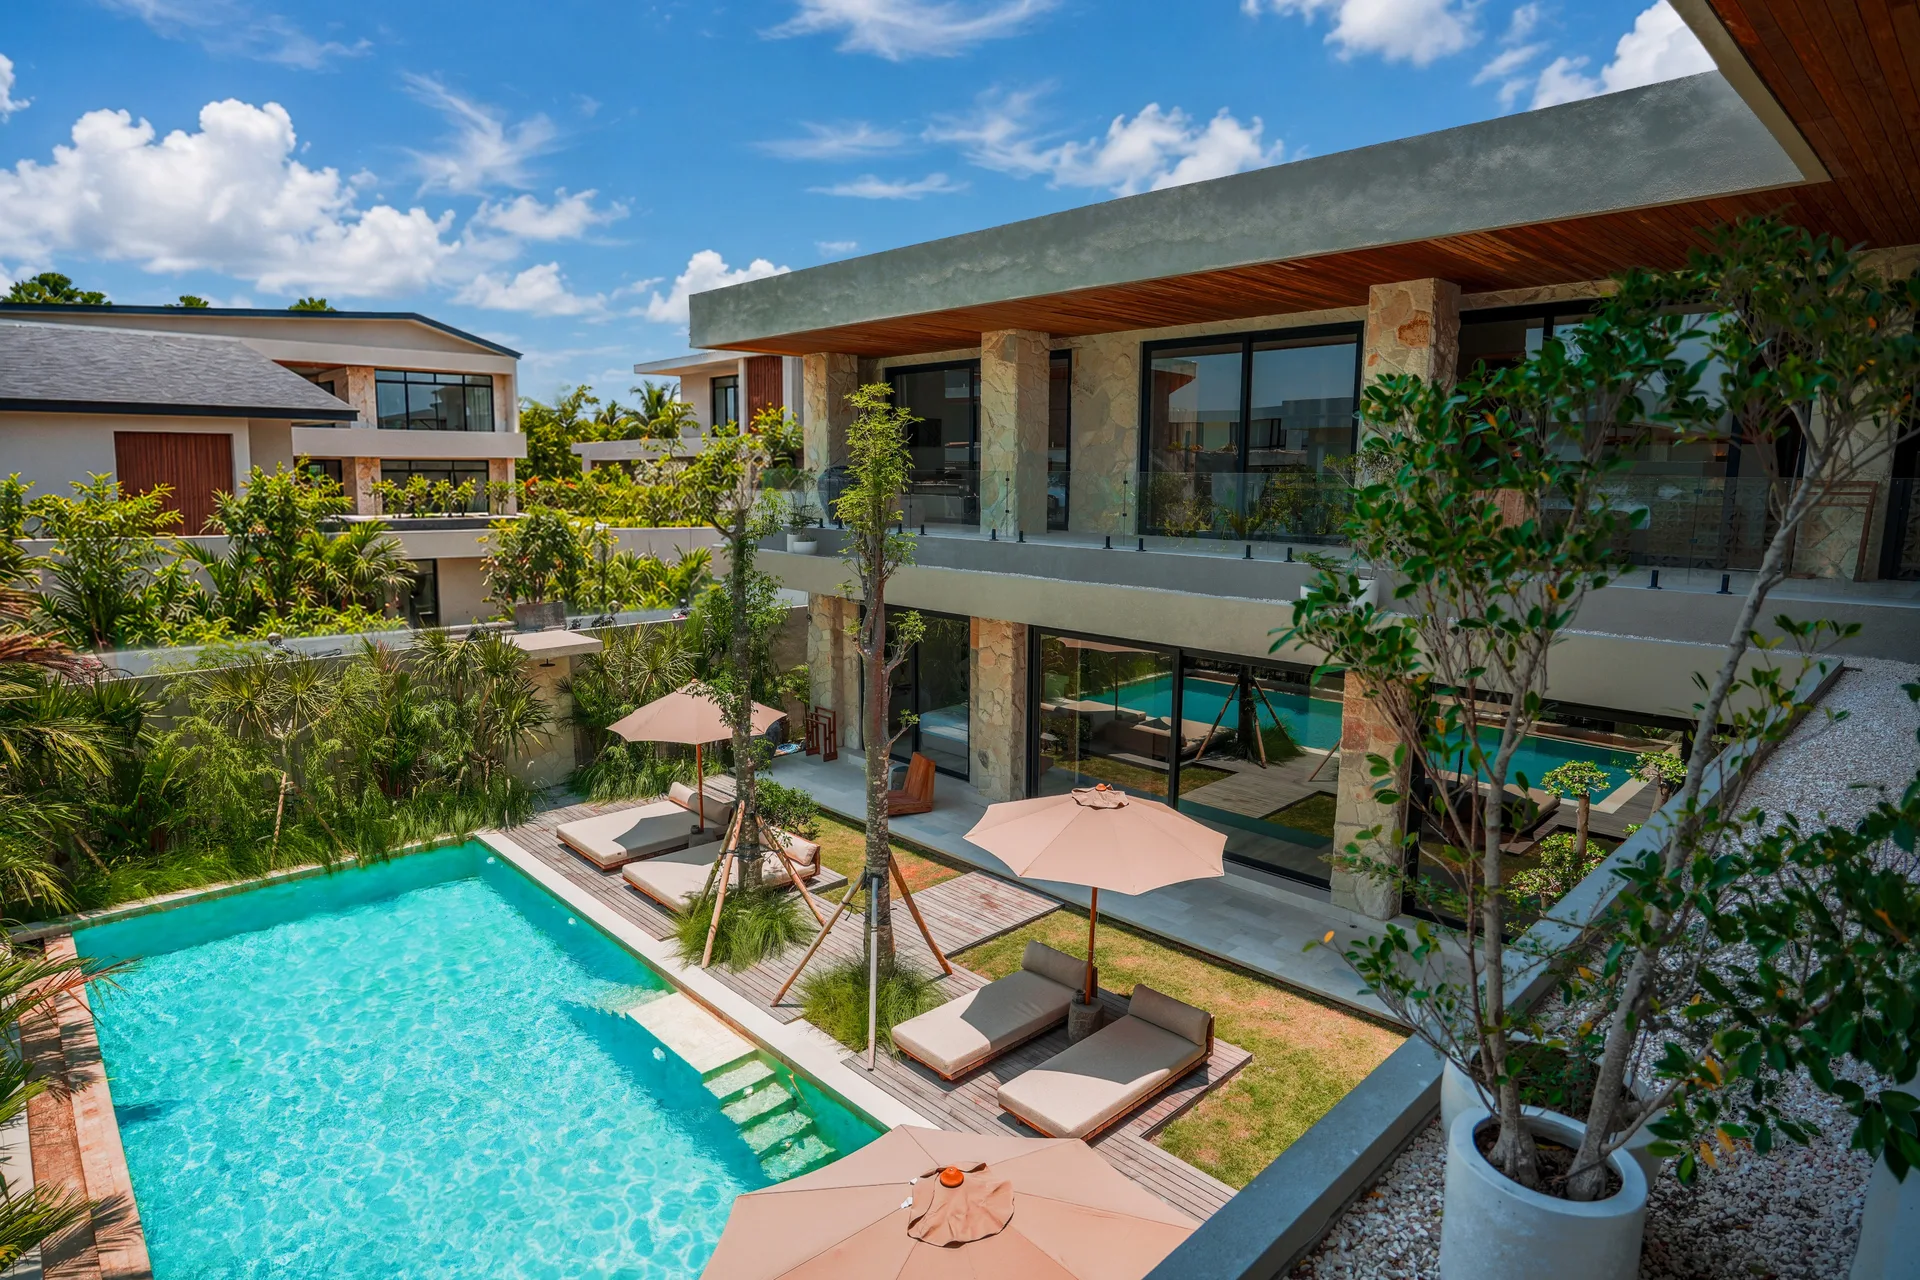
Outside, the 60 m² swimming pool is surrounded by decking, lounging and dining areas, and tropical greenery. Timber-lined overhangs and irregular pale stone cladding extend the home’s material palette into the courtyard.
Throughout the property, visible finishes include timber decking, slatted wood detailing, wood-grain joinery, textured stone walls, decorative rocks, white gravel, woven pendant lights, and pale plank-format flooring.
- Price: USD 1,500,000
- Location: Dharma Residence Umalas, plot A-5
- Land area: 820 m² / 8.2 are
- Interior floor area: 557.93 m²
- Pool area: 60 m²
- Combined interior and pool area: 617.93 m²
- Bedrooms: Five — four ensuite upstairs, one downstairs
- Year built: 2026
- Water supply: Deep well
- Leasehold: Until 1 March 2054
- Extension: Available until 2085
Galeri
Lebih dekat
Detail
Fakta utama
- Referensi
- JU1686
- Jenis properti
- Vila
- Perabotan
- Berperabot
- Zonasi
- Kuning — Permukiman
- Izin bangunan
- Dalam proses
- Negara
- Indonesia
Kenyamanan
Fasilitas
- Ruang keluarga tertutup
- Dapur lengkap
- Taman
- Gym
- Home theater
- Shower luar ruangan
- Parkir mobil
- Parkir motor
- Sauna
- Kamar staf
- Gudang
- Kolam renang pribadi
Lingkungan
Lokasi
Area perkiraan — alamat persis dibagikan oleh agen Anda setelah kontak pertama.
Investasi
Simulator imbal hasil sewa
Geser penggeser untuk melihat potensi properti ini sebagai investasi sewa.
Kontak
Minta informasi
Ceritakan sedikit tentang rencana Anda — Juliette akan menghubungi Anda hari ini juga.