
Canggu, South Bali — RR515
Luxury 3-Bedroom Villa in Padonan
3 bedrooms · 3 baths · 450 m² living · 400 m² land
≈ IDR 7,180,000,000$400,000
- 3
- Bedrooms
- 3
- Bathrooms
- 450 m²
- Living area
- 400 m²
- Land
- Leasehold · 28 years left
- Ownership
The property
About this villa
Luxury 3-Bedroom Villa in Padonan
- Listing Code:
- RR515
- Ownership:
- Leasehold · 28 years left · extension possible
- Price:
- $400,000
A three-bedroom villa in Padonan on 400 m² of land — four ares — with 300 m² of building and a 150 m² rooftop terrace on top of it.
The rooftop is half the house again, and it is treated as a room rather than a roof: sunset views, a barbecue zone and a lounge area. That is where a villa of this size earns its difference, because it is the space a competitor cannot add afterwards.
Below it, the living area is open-plan with high ceilings and a continuous flow to the outside. The kitchen is modern with a marble island and built-in appliances, and the dining space is generous enough for a table that seats the whole house. Three bright bedrooms look onto the garden, with three and a half bathrooms in natural stone and premium fittings. The layout leaves room to add a fourth bedroom or a private office.
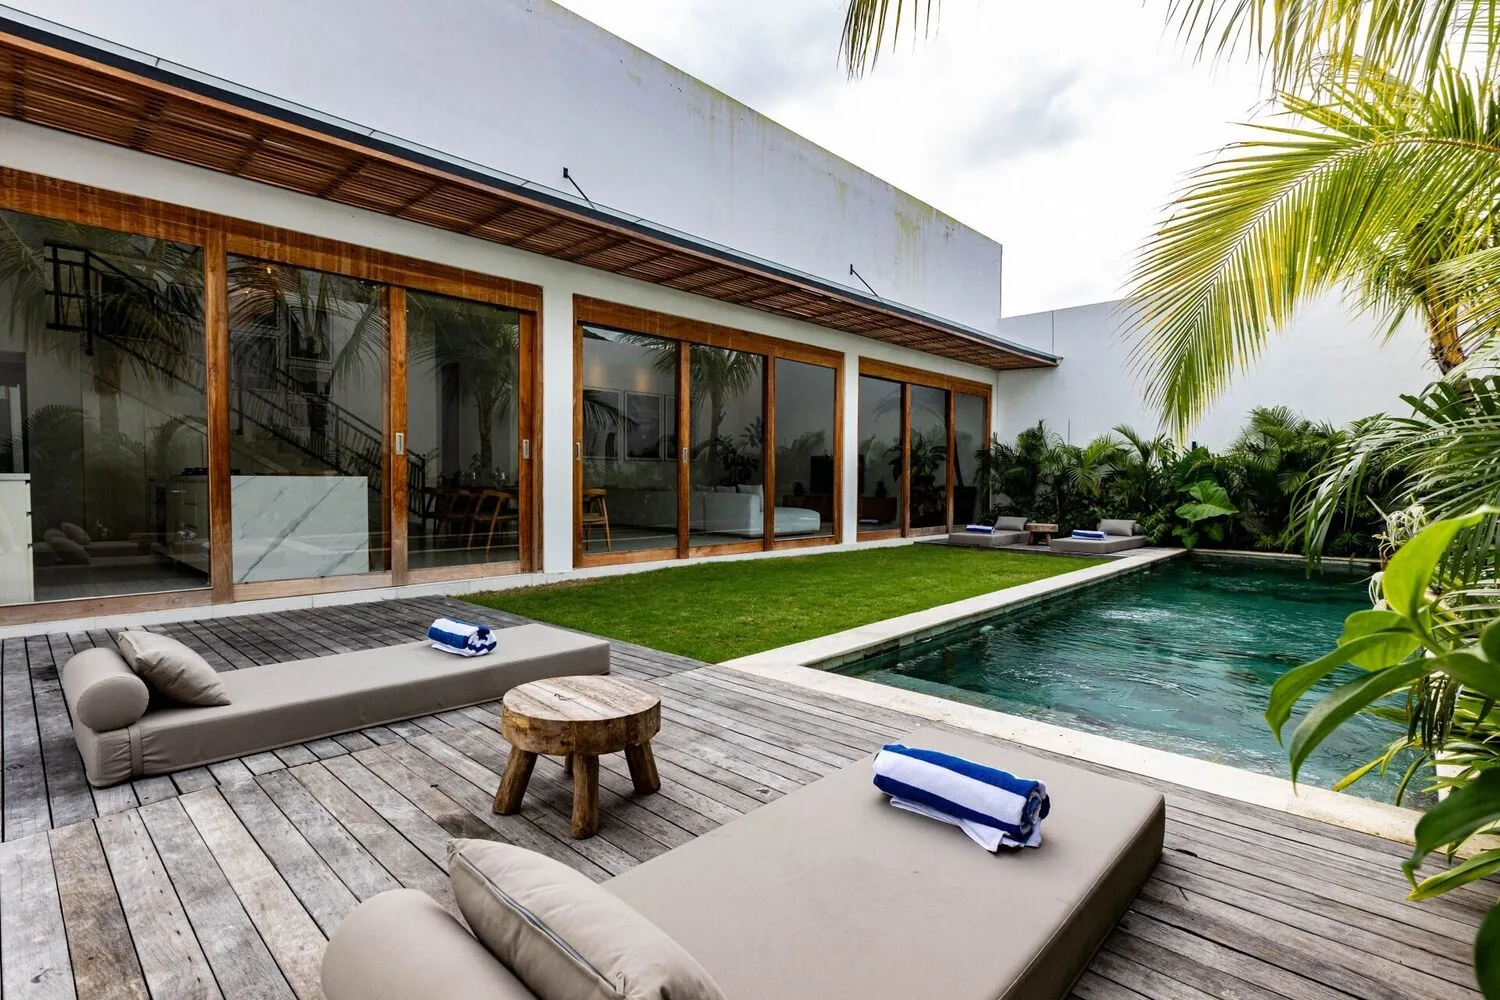
The pool is twelve metres, surrounded by tropical planting, with a private garden and a shaded outdoor lounge. The architecture is tropical-modern — stone, wood and glass — in a minimalist European register with Balinese warmth.
Twenty-eight years remain of a thirty-year lease, with an extension available.
Property Features & Details
- Land size
- 400 m²
- Building Size
- 450 m²
- Bedrooms
- 3
- Bathrooms
- 3
- Parking for car / bike
- Car and scooter
- Additional info
- Closed living area · Equipped kitchen · Garden · Open living area · Storage room · Private pool · Washing machine
About the location
Padonan is quiet and residential, and close enough to Berawa and Canggu that the distance is measured in minutes rather than in plans for the day.
- Berawa and central Canggu — 5 minutes
- Echo Beach — 10 minutes
- International schools, cafés, gyms and wellness centres — close by
- Seminyak, Umalas and the other lifestyle destinations — easy access
- Peaceful residential area
Why Investing in This Property
A hundred and fifty square metres of rooftop with a sunset view, a barbecue and a lounge is the thing that gets a listing booked and reposted, and no neighbouring villa can retrofit it. Twelve metres of pool is long enough to swim rather than cool off, which matters to the guests who stay a fortnight rather than a weekend.
Three bedrooms is the size families and groups of friends search for — the bookings that stay longer and cancel less — and the plan leaves room for a fourth bedroom or an office, which is capacity a buyer can add later rather than pay for now. Twenty-eight years of lease with an extension available means the remaining term is not what will price the resale.
Additional information
- 400 m² of land (4 are), 300 m² of building + 150 m² rooftop terrace
- 3 bright bedrooms with garden views
- 3.5 bathrooms in natural stone with premium fixtures
- Open-plan living with high ceilings and indoor-outdoor flow
- Modern kitchen with marble island and built-in appliances
- Generous dining area
- 12-metre swimming pool surrounded by tropical landscaping
- Rooftop terrace (150 m²) with sunset views, barbecue zone and lounge area
- Private garden and shaded outdoor lounge
- Open and enclosed living areas, storage room, washing machine
- Car and scooter parking
- Tropical-modern architecture in stone, wood and glass
- Layout allows a fourth bedroom or private office to be added
- Leasehold: 28 years remaining of a 30-year contract, extension available
Gallery
A closer look
Details
Key facts
- Reference
- RR515
- Property type
- Villa
- Country
- Indonesia
Neighbourhood
Location
Approximate area — the exact address is shared by your agent after a first contact.
Investment
Rental return simulator
Move the sliders to see how this property could perform as a rental investment.
Contact
Request information
Tell us a little about your project — Rindang will get back to you within the day.